


132S Sun Louvers
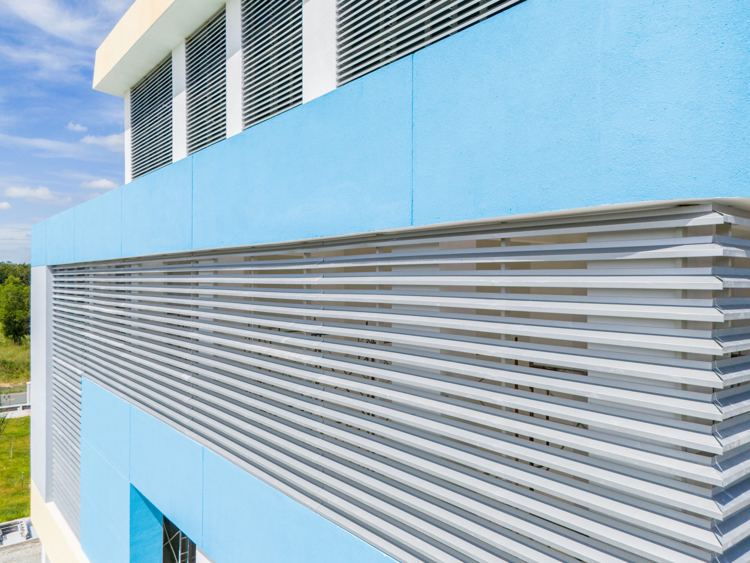
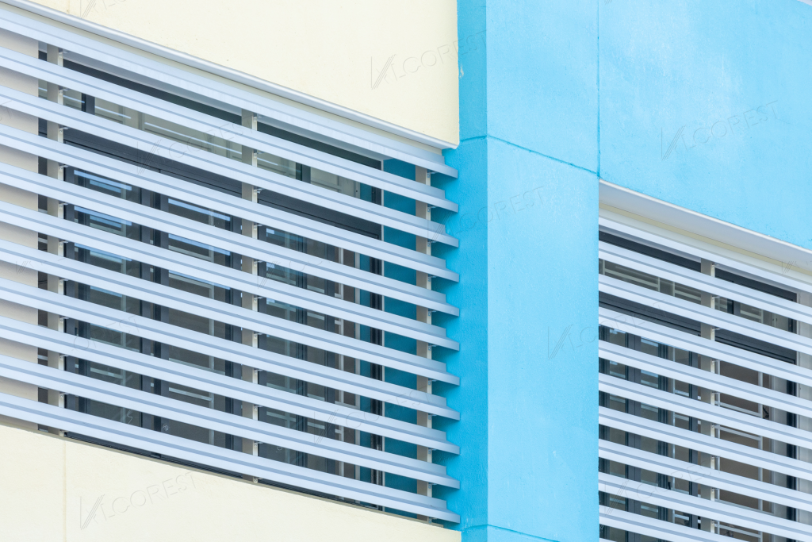
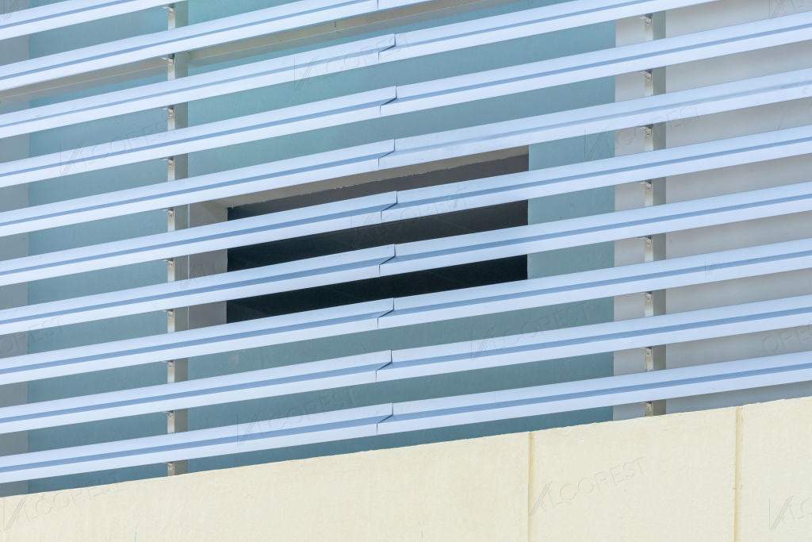
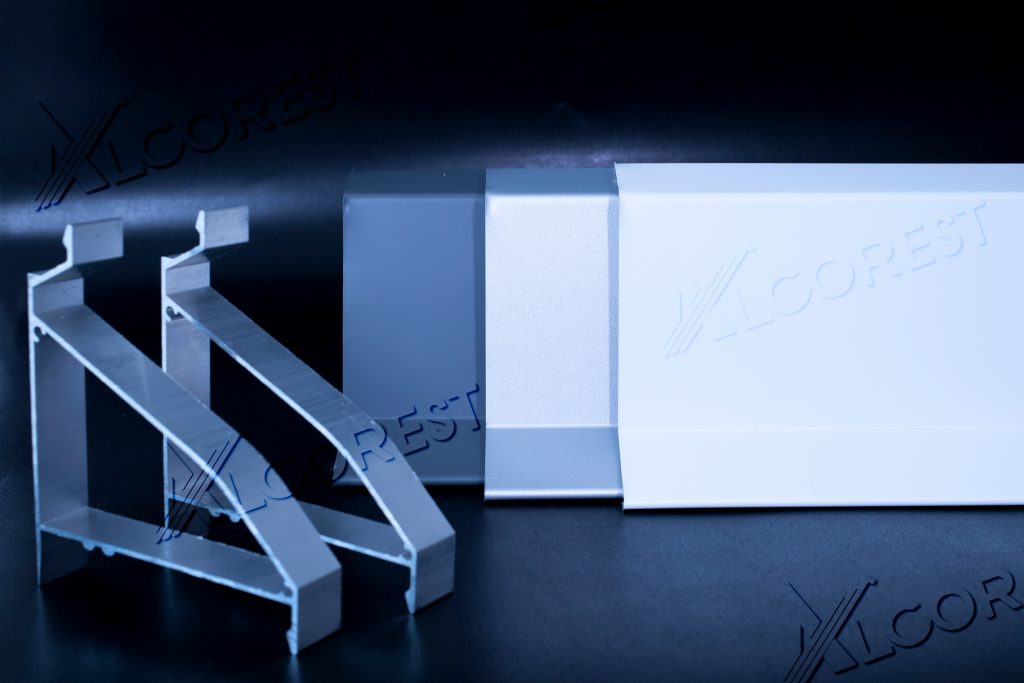
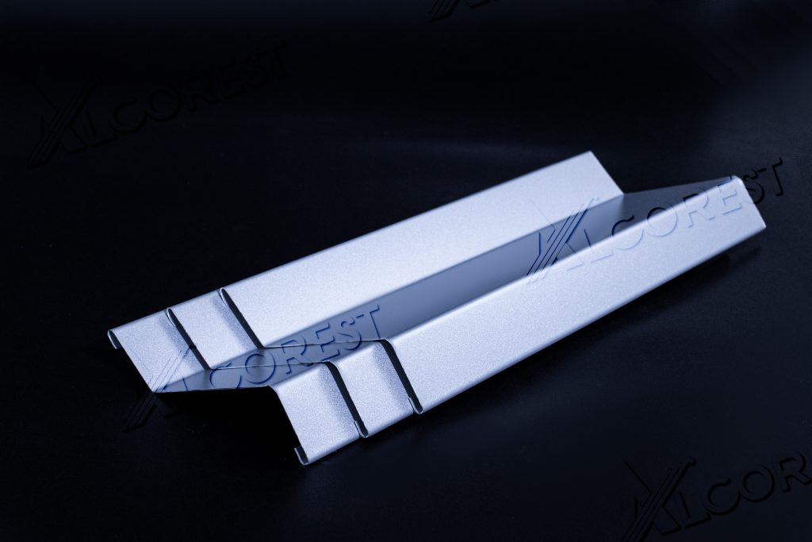
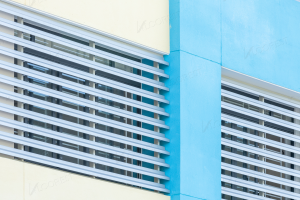
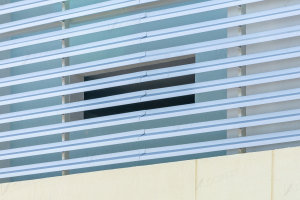
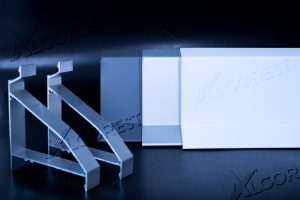
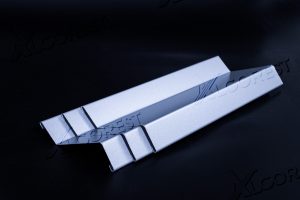
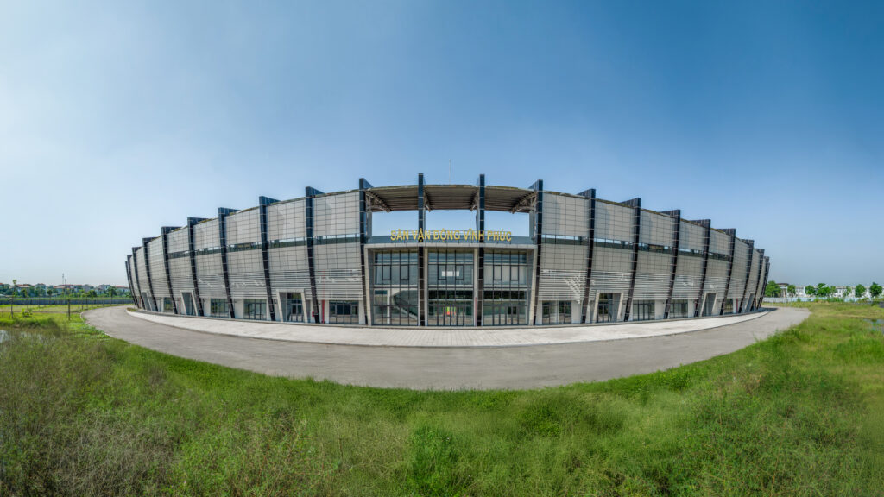
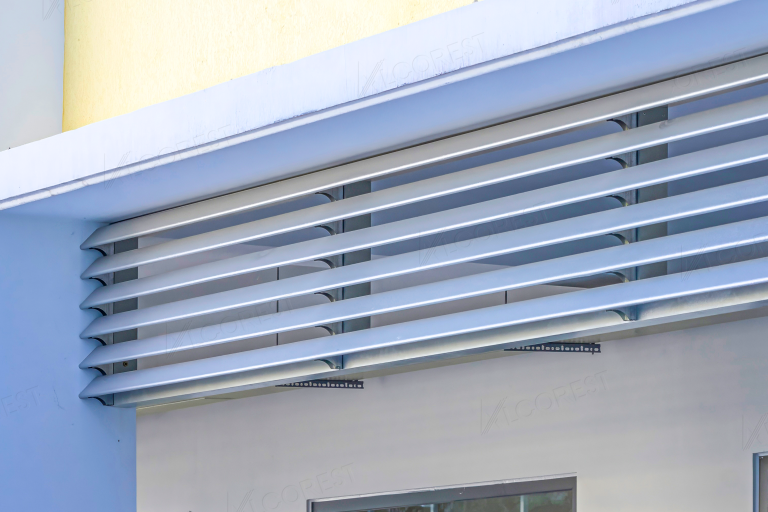
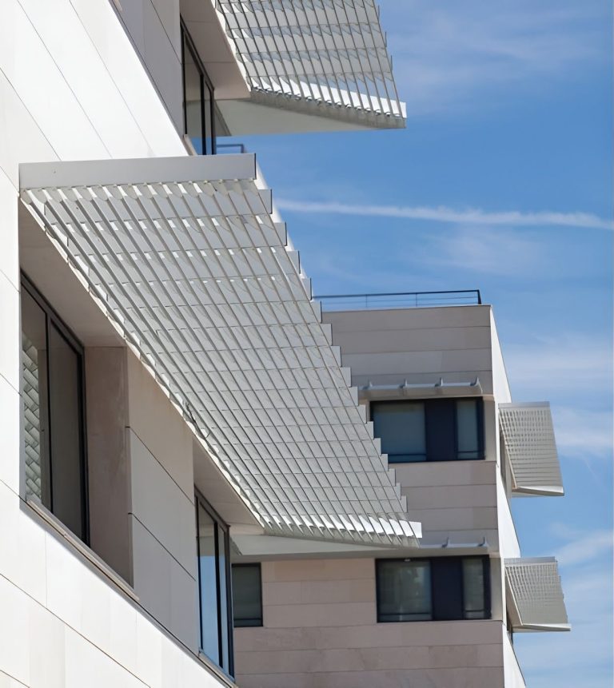
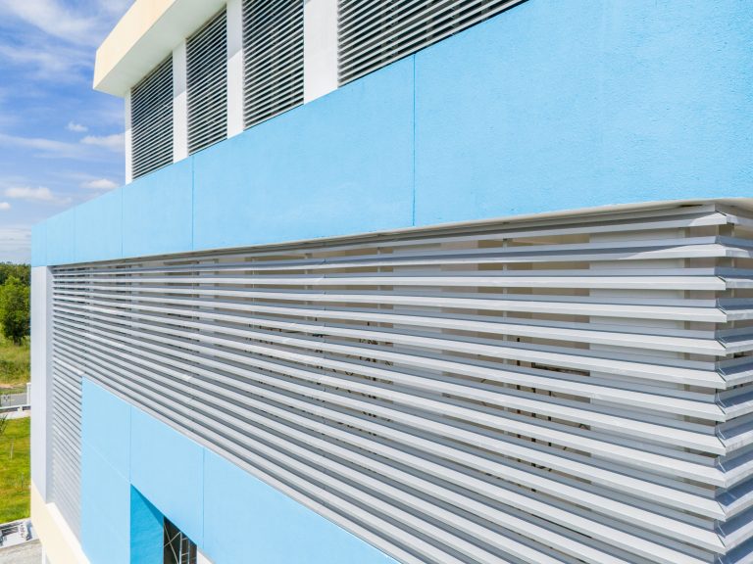
The 132S sun louver system consists of Z-shaped aluminum bars installed with hangers and mounted onto a supporting frame. It is commonly used for façades, balconies, and windows in buildings such as offices, schools, hospitals, sports centers, and more.
 Dimension
132mm
Dimension
132mm
 Length
Customizable
Length
Customizable
 Thickness
0.06mm / 0.07mm
Thickness
0.06mm / 0.07mm

Color Collection
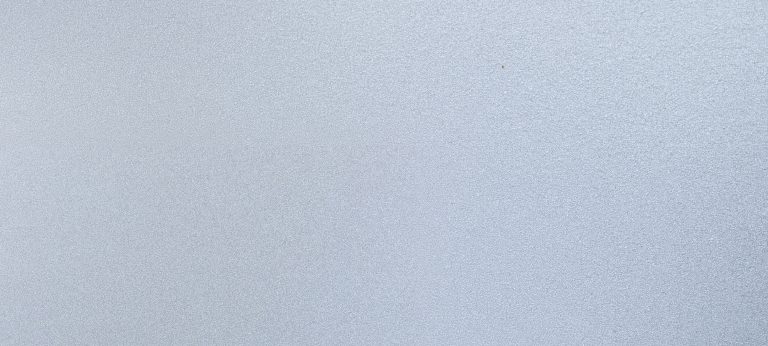 CV2001
 CV2002
 CV2016
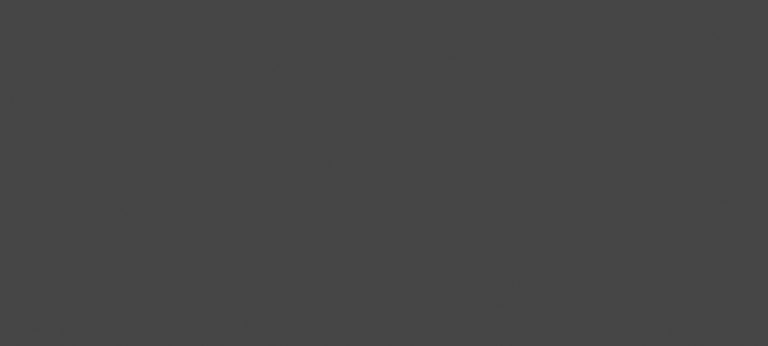 CV2017
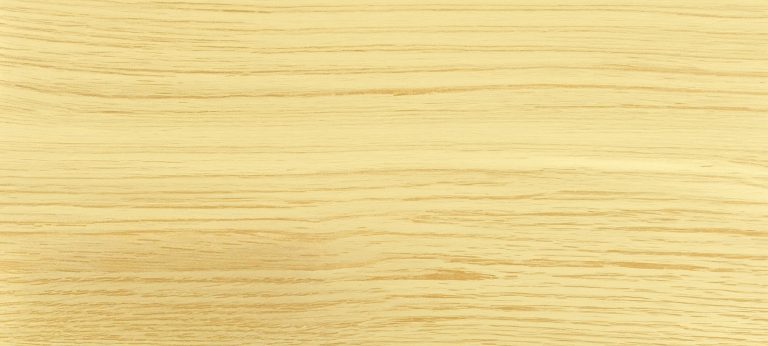 CV2021
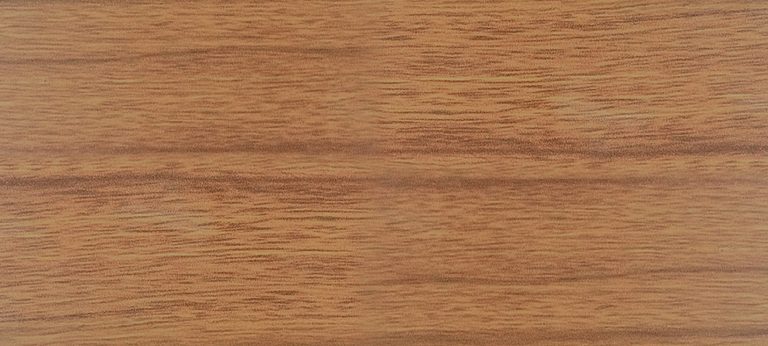 CV2026
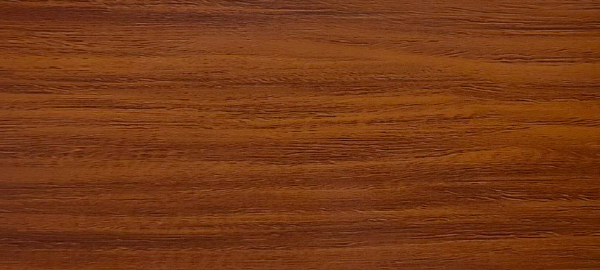 CV2028
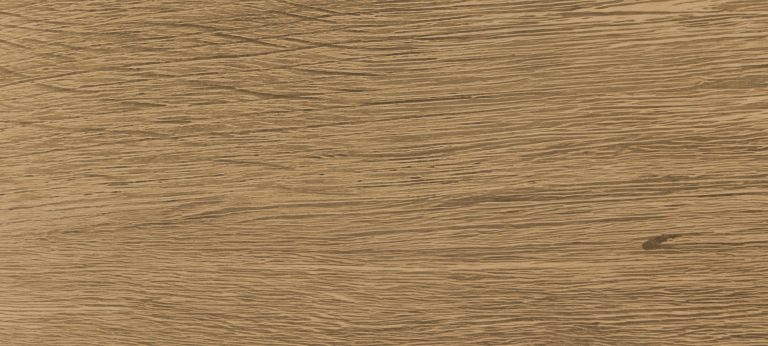 CV2029
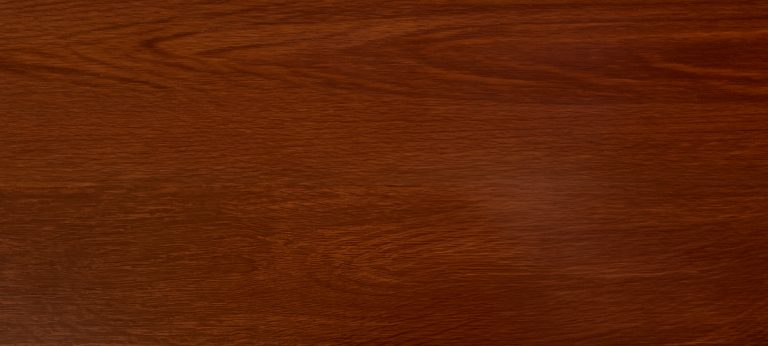 CV2030
CV2001
CV2002
CV2016
CV2017
CV2021
CV2026
CV2028
CV2029
CV2030
CV2001
CV2030
CV2001
CV2002
CV2016
CV2017
CV2021
CV2026
CV2028
CV2029
CV2030
CV2001

FAQS
These frequently asked questions provide quick answers to common inquiries about our products.
Sun louvers help reduce direct sunlight exposure on building surfaces, supporting the control of solar heat gain and natural light. When properly designed according to the building's solar orientation, they can also contribute to improved energy efficiency.
The choice between horizontal and vertical louvers depends on the building façade orientation, solar angle, and architectural design.
Horizontal louvers (85R) are generally suitable for façades that require control of sunlight from above.
Vertical louvers (85C–132S) are generally considered for façades exposed to sunlight at horizontal angles.
This depends on the louver dimensions, spacing, angle, and layout. The louver system can be designed to balance sun shading, ventilation, natural light, and visibility.
Yes. When properly positioned according to the building's orientation and louver spacing, the system helps limit direct solar radiation reaching glazing and building envelope surfaces, thereby reducing the amount of heat transferred into the interior space.
WHAT OUR CUSTOMERS SAY ABOUT US
We are committed to providing quality material solutions that deliver optimal performance, lasting value, and reliable results for every project.
BUSINESS AREAS
Related Products
-
85C Sun Louvers
The 85mm aluminum louver system, designed for seamless integration with its dedicated carrier structure, offers versatile application in vertical or inclined sun control. This system is characterized by its lightweight quality and the creation of a soft, elegant visual appeal.
View details
-
85R Sun Louvers
The R-shaped aluminum louver system features 85 mm-wide strips installed onto a matching suspension frame. It is widely used for horizontal sun-shading applications and is particularly suitable for roofing applications, creating a modern, lightweight, and elegant appearance.
View details
-
132S Sun Louvers
The 132S sun louver system consists of Z-shaped aluminum bars installed with hangers and mounted onto a supporting frame. It is commonly used for façades, balconies, and windows in buildings such as offices, schools, hospitals, sports centers, and more.
View details
-
F40 Ceilings
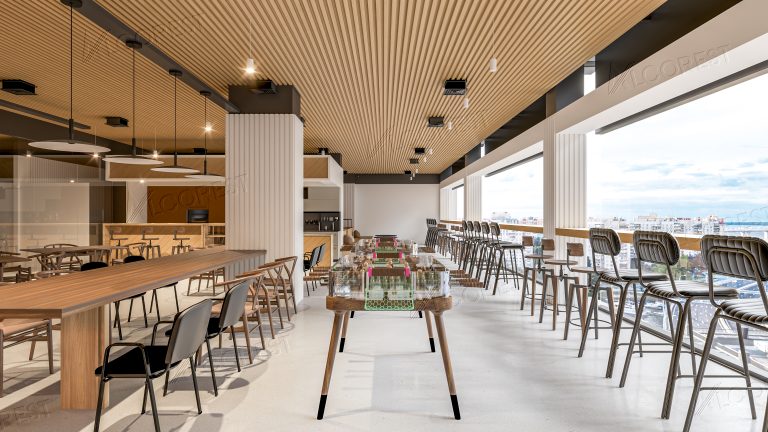
The Alcorest F40 Ceilings features evenly spaced 40 mm-wide aluminum strips, creating an impressive three-dimensional effect with a dynamic visual appeal. Combined with durable aluminum material, the product helps create modern, dimensional, and aesthetically pleasing spaces.
View details


Discover a diverse range of aluminum material solutions for your projects!
Download Catalogue

Register for a consultation today!
Không tải được biểu mẫu. Vui lòng tải lại trang hoặc gọi hotline để được hỗ trợ.
